
Price Reduction - Views - Primary on Main
























Address
913 W Wellington Court, Norton Shores, MI
Price
$ 449,900
Property Attributes
- MLS#26043304
- TypeSingle Family
- Listing Status Active
- CountyMuskegon
- CityNorton Shores
- Zip49441
- StyleTraditional
- Year Built1991
- Taxes$ 6584
- Price$ 449,900
- Bedrooms4
- Full Bathrooms2
- Half Bathrooms1
- Sqr Footage2983
- Lot Size0.85 Acres
Data Source:
Michigan Regional Information Center (MICHRIC)
Property Description
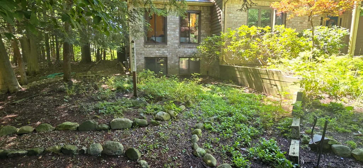
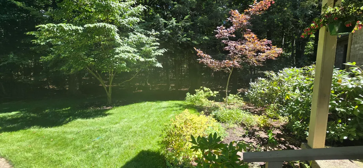
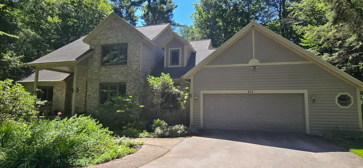
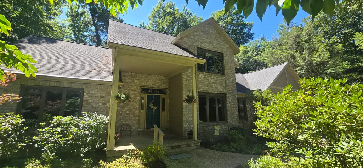
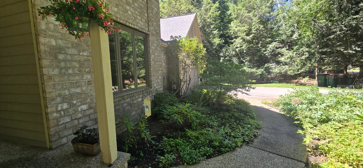
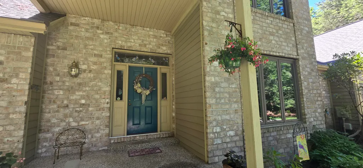
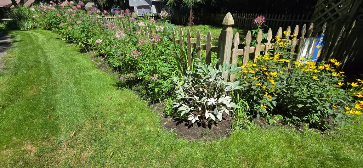
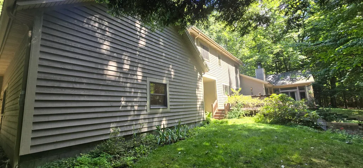
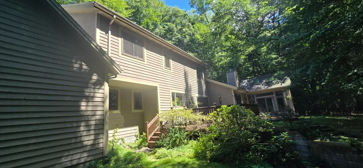
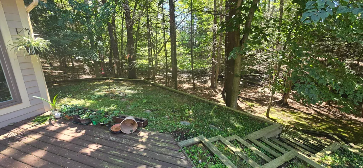
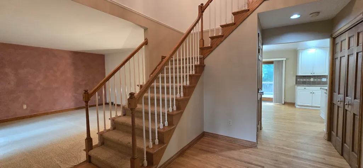
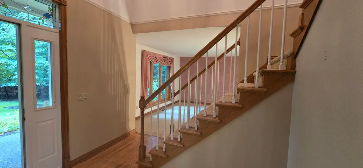
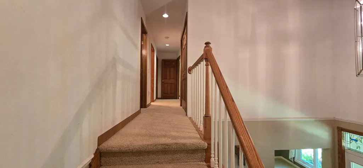
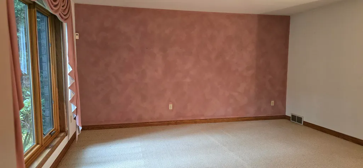
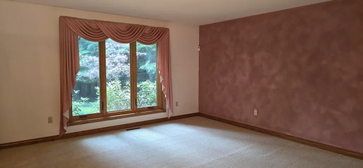
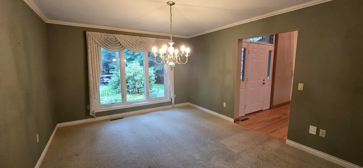
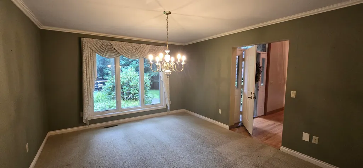
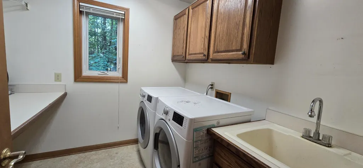
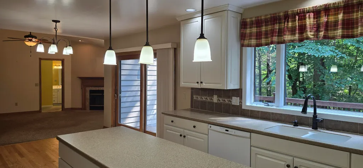
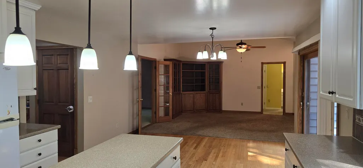
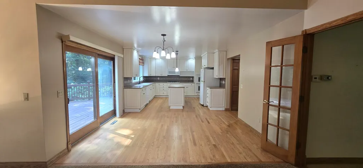
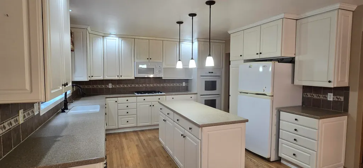
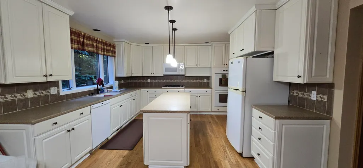
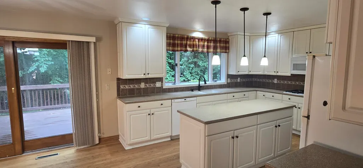
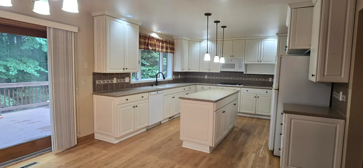
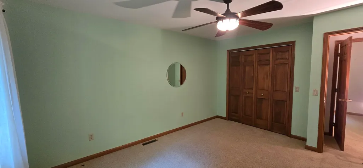
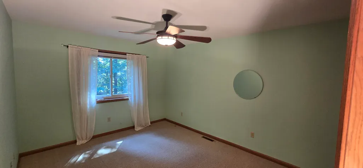
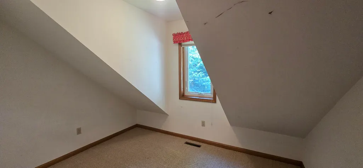
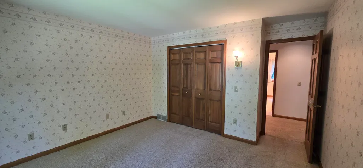
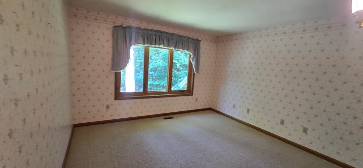
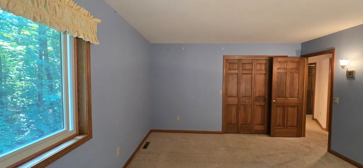
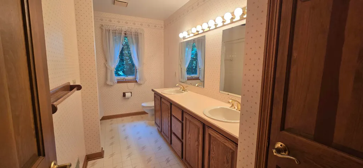
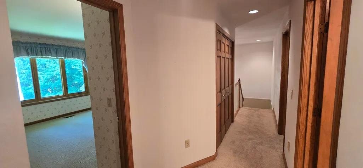
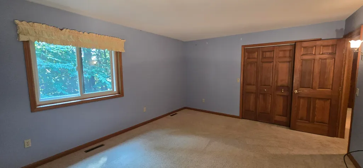
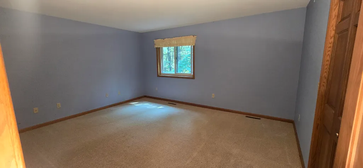
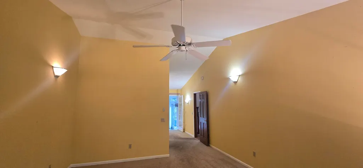
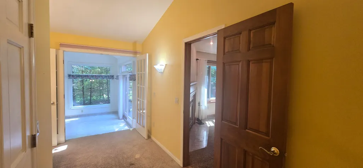
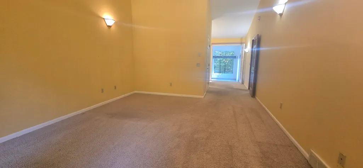
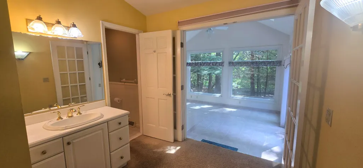
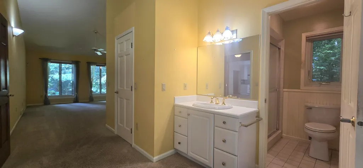
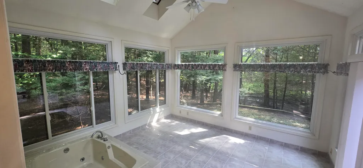
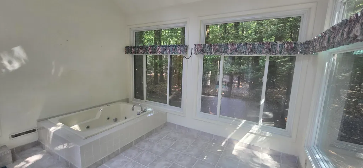
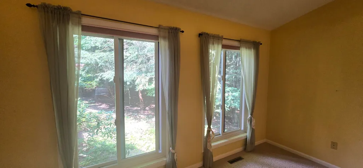
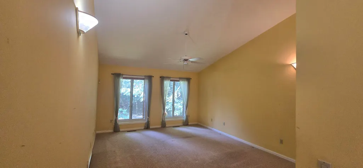
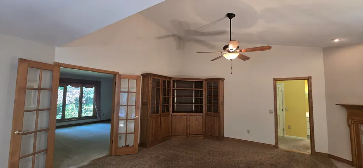
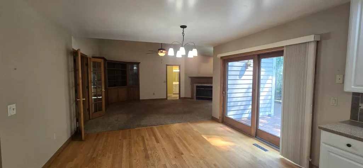
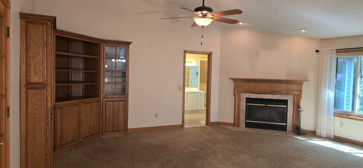
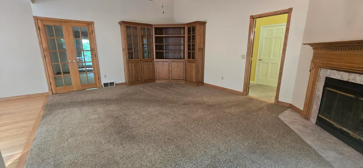
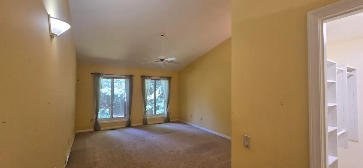
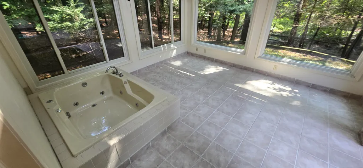
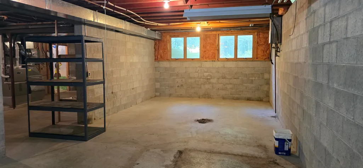
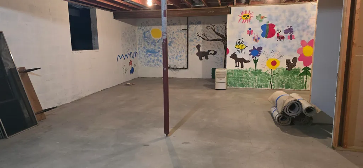
Fantastic Private Setting in Norton Shores! Situated on a cul-de-sac, you'll find 913 W Wellington nestled at the end of it's curved drive just barely visible from the street. This brick and full cedar home has just shy of 3,000 finished square feet of main and upper living space including a large main floor primary suite with a walk in closet, full bath, and an attached spa room filled with windows, garden tub and skylights. Upon entering you'll be greeted by a two-story entry, formal living and dining areas as well as a large eat-in kitchen open to the family room with fireplace. Enjoy a convienient main floor laundry as well as a main floor office or additional bedroom. Upstairs you'll find three nice sized bedrooms as well as a "dormer style" playroom or upper office area. Even more space in it's walkout lower level featuring a large crawl space for storage, playroom area, future family room area and a daylight window section for 5th or 6th bedroom or whatever you like! Enjoy great views of nature from every window including it's serene creekside setting. Over $60,000 recently spent in Anderson Renewel replacament windows throughout, furnace and central air approximately 9 years old and a newer on demand water heater has been installed. The 900 square foot 2 car garage could fit 3 cars and has a seperate enclosed potting shed inside as well as a side bump out for storage. Lots of space ready for a new chapter of style and decor in a beautiful wooded creekside setting! See it soon!
| Price History | |
|---|---|
| 8/18/2026 | Listed $549,900 |
| 9/9/2026 | 10$499,900 |
| 9/22/2026 | 11$449,900 |
General Features
| Sewer | Public |
|---|---|
| Heating | Forced Air |
| Cooling | Central Air |
| Utilities | Phone Available,Natural Gas Connected,Cable Connected,Extra Well |
| Possession | Close Of Escrow |
| Roof | Asphalt,Shingle |
| Appliances | Humidifier,Dishwasher,Dryer,Microwave,Range,Refrigerator,Washer |
| Garage Spaces | 2 |
| Architectural Style | Traditional |
| Construction Materials | Brick,Wood Siding |
| Year Built | 1991 |
| Stories Count | 2 |
| Township | Norton Shores City |
| Property Subtype | Single Family Residence |
| Tax Year | 2025 |
| Ownership | Private Owned |
| Waterfront Features | Stream/Creek |
| County | Muskegon |
| New Construction | false |
| Property Type | Residential |
| Attached Garage | true |
| Garage Y/N | true |
| Total Rooms | 8 |
| Full Baths | 2 |
| Status | Active |
| Directions | Henry Street to Hile Road West to Deer Creek Drive North then to W Wellington Court |
| City | Norton Shores |
| High School District | Mona Shores |
| Lot Size Units | Acres |
| Lot Size Square Feet | 37026 |
| Carport Y/N | No |
| Listing Terms | Cash,FHA,VA Loan,Conventional |
| Land Lease Y/N | No |
| Tax Annual Amount | 6584 |
| Home Warranty Y/N | No |
| Lease Renewal Y/N | No |
| Additional Parcels Y/N | No |
| Rent Control Y/N | No |
| Virtual Tour | https://www.propertypanorama.com/instaview/wmlar/26043304 |
| Standard Status | Active |
| Occupancy Type | Owner |
| Tax Assessed Value | 165886 |
| MobileHomeRemainsYN | No |
| Legal Description | CITY OF NORTON SHORES DEER CREEK ESTATES LOT 20 |
| Senior Community | None |
Interior Features
| Interior Amenities | Ceiling Fan(s),Broadband,Central Vacuum,Garage Door Opener,Center Island,Eat-in Kitchen,Pantry |
|---|---|
| Basement | Crawl Space,Partial,Walk-Out Access |
| Flooring | Carpet,Vinyl,Wood |
| Total Fireplaces | 1 |
| Fireplace Features | Gas/Wood Stove,Family Room |
| Air Conditioning Y/N | true |
| Heating Y/N | true |
| Window Features | Skylight(s),Replacement,Insulated Windows,Garden Window |
| Fireplace Y/N | true |
| Half Baths | 1 |
| Laundry Features | In Hall,Laundry Room,Main Level |
| Total Bedrooms | 4 |
| Main Level Bedrooms | 1 |
| Total Baths | 3 |
| Pantry | true |
Exterior Features
| Parking Features | Garage Faces Front,Garage Door Opener,Attached |
|---|---|
| Lot Features | Wooded,Ravine |
| Water Source | Public |
| Lot Size Area | 0.85 |
| Spa | No |
| Building Area Total | 2983 |
| Lot Dimensions | 141X 270x121x305 irreg |
| Lot Size Acres | 0.85 |
| Road Surface Type | Paved |
| Waterfront Y/N | false |
| Other Equipment | Dehumidifier |
| Crops Included Y/N | No |
| Horse Y/N | No |
| Irrigation Water Rights Y/N | No |
Amenities
- Foreclosure
- Views
- Short Sale
- New Construction
- Adult 55+
- Lease To Own
- No HOA Fees
- Furnished
- Primary On Main
- Air Conditioning
- Seller Finance
- Green
- Fixer Upper
- Horse
- Golf
- Fireplace
- Deck
- Garage
- Basement
- Pool
Property vs Single Family Average in 49441
Price
Taxes
Year Built
Visits
 Listing information is provided by Participants of the MichRIC MLS. IDX information is provided exclusively for personal, non-commercial use, and may not be used for any purpose other than to identify prospective properties consumers may be interested in purchasing. Information deemed reliable but not guaranteed. ©: MichRIC MLS. Last Update September 23, 2026 1:56 PM UTC
