
Views - New Construction - Primary on Main

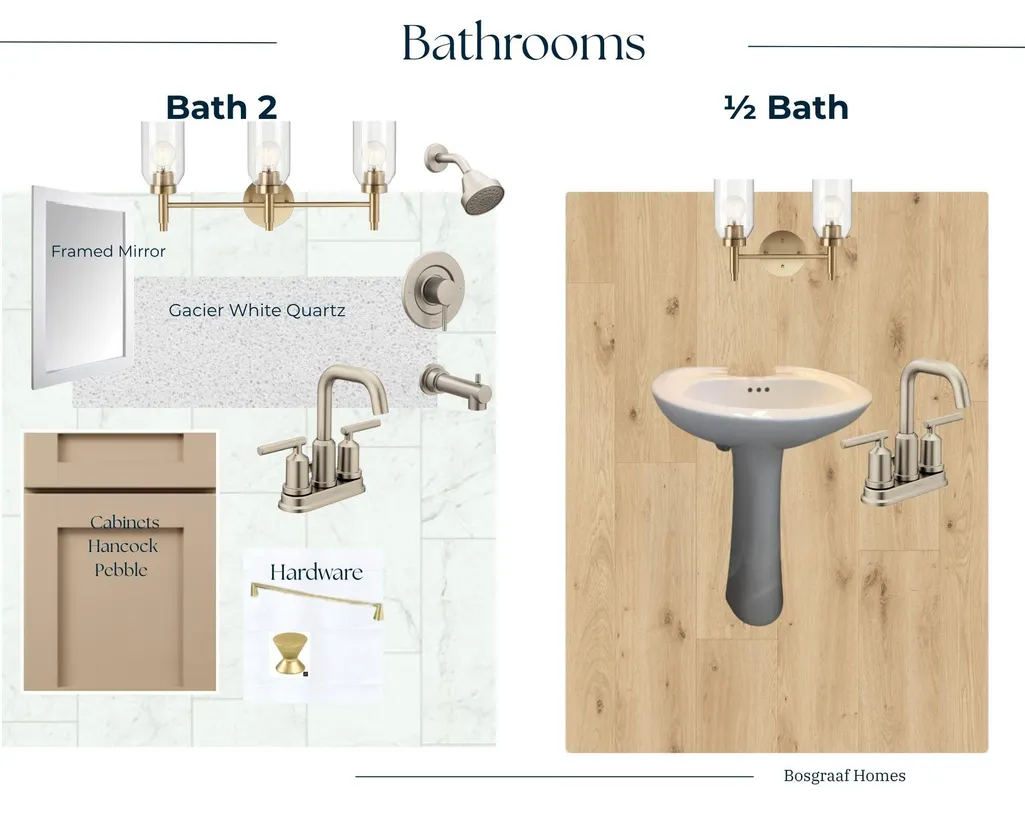
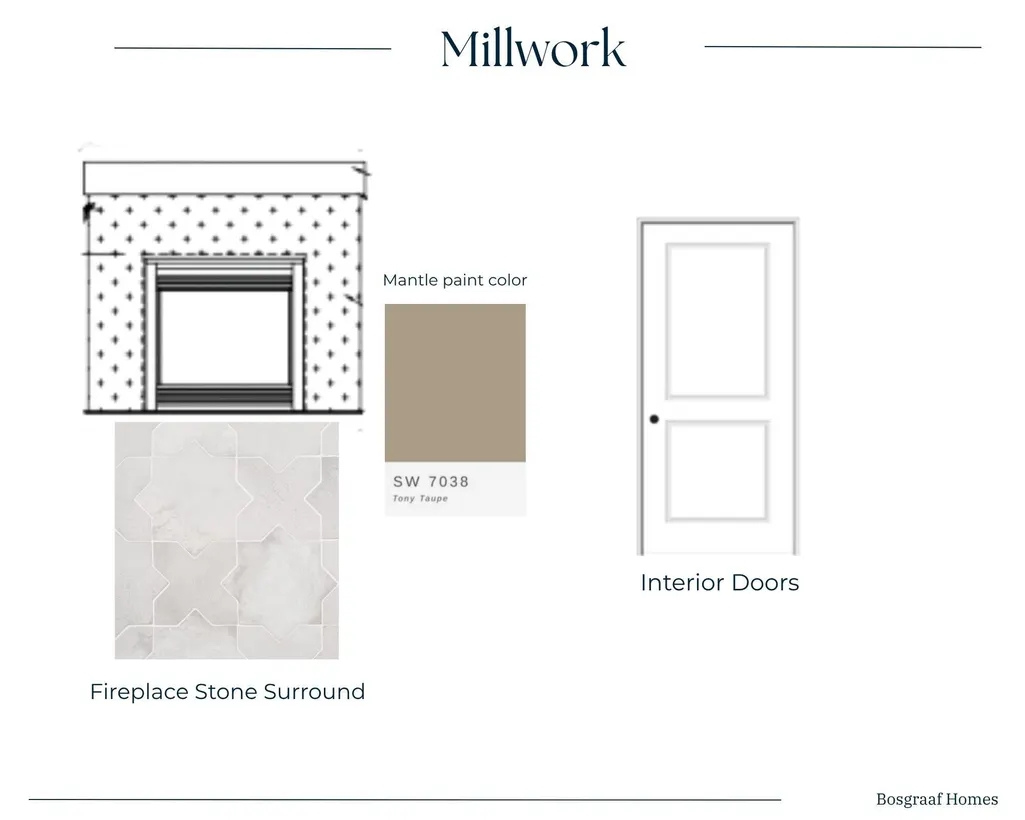
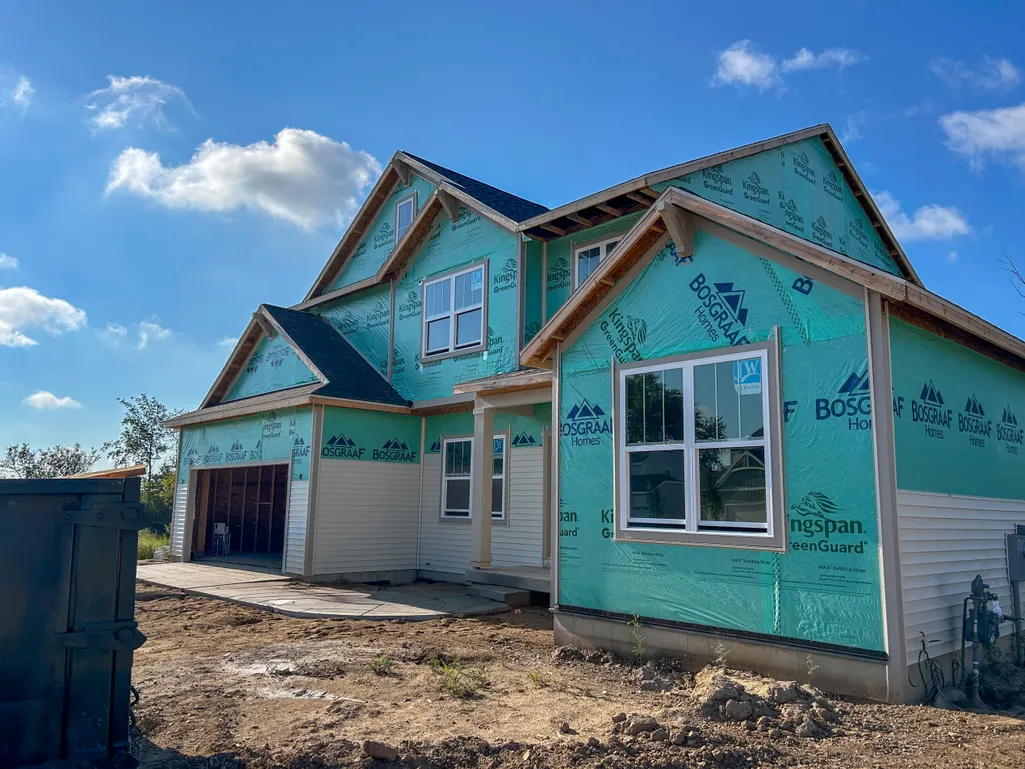
Address
7408 Black Brook Drive, Zeeland, MI
Price
$ 615,165
Property Attributes
- MLS#26041037
- TypeSingle Family
- Listing Status Pending
- CountyOttawa
- CityZeeland
- NeighborhoodTrailside East
- Zip49464
- StyleColonial, Craftsman, Farmhouse, Mid-Century Modern
- Year Built2026
- Price$ 615,165
- Bedrooms4
- Full Bathrooms2
- Half Bathrooms1
- Sqr Footage2519
- Lot Size0.49 Acres
Data Source:
Michigan Regional Information Center (MICHRIC)
Property Description
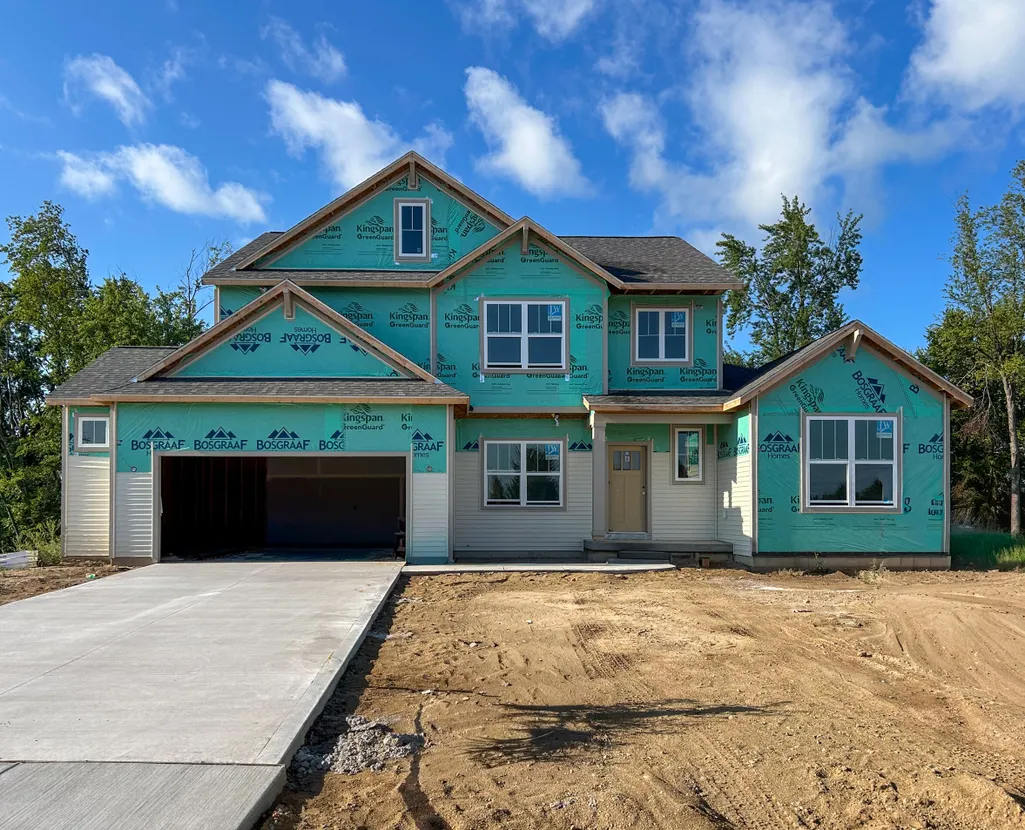
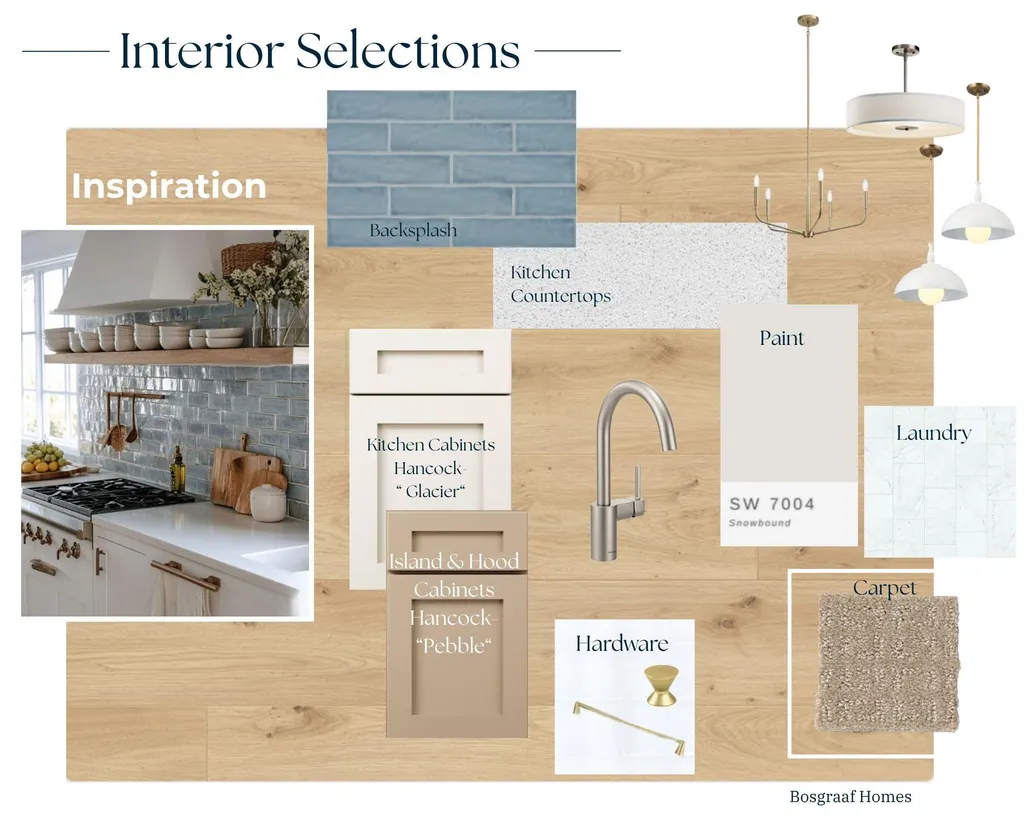
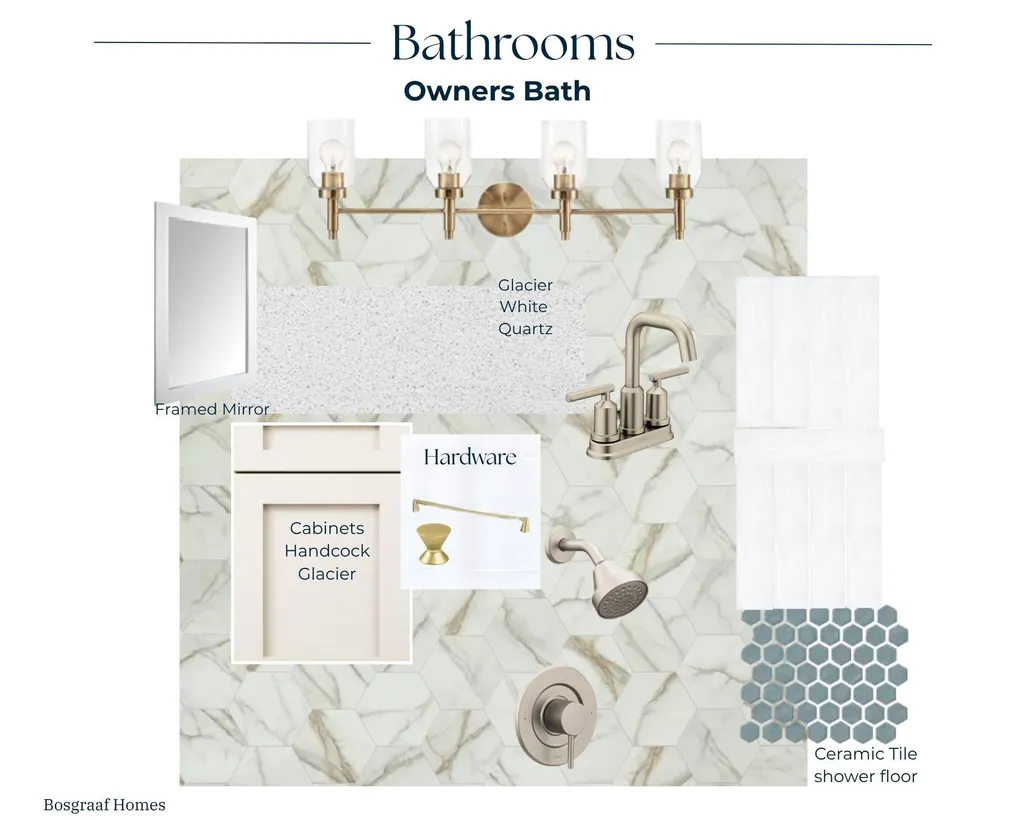
Welcome to thoughtfully crafted living in Zeeland, Michigan. This beautifully designed home offers an open-concept main floor filled with abundant natural light, a spacious kitchen featuring luxury GE appliances, a large center island, walk-in pantry, and dedicated dining area perfect for entertaining. The private main-floor primary suite includes a generous walk-in closet and spacious bath, while convenient main-floor laundry adds everyday ease. Upstairs, you'll find three additional bedrooms, a full bath, and a versatile loft. The unfinished lower level offers room to expand with space for a recreation area, bedroom, and bath. Located in the charming community of Zeeland, you'll enjoy award-winning schools, beautiful parks, local shops, and easy access to both Holland and Grand Rapids. Blending comfort, style, and functionality, this home is designed for today's lifestyle.
| Price History | |
|---|---|
| 8/6/2026 | Listed $615,165 |
General Features
| Sewer | Public |
|---|---|
| Heating | Forced Air |
| Cooling | Central Air |
| Utilities | Phone Available,Natural Gas Available,Electricity Available,Cable Available,Phone Connected,Natural Gas Connected,Cable Connected,High-Speed Internet |
| Possession | Close Plus 30 Days |
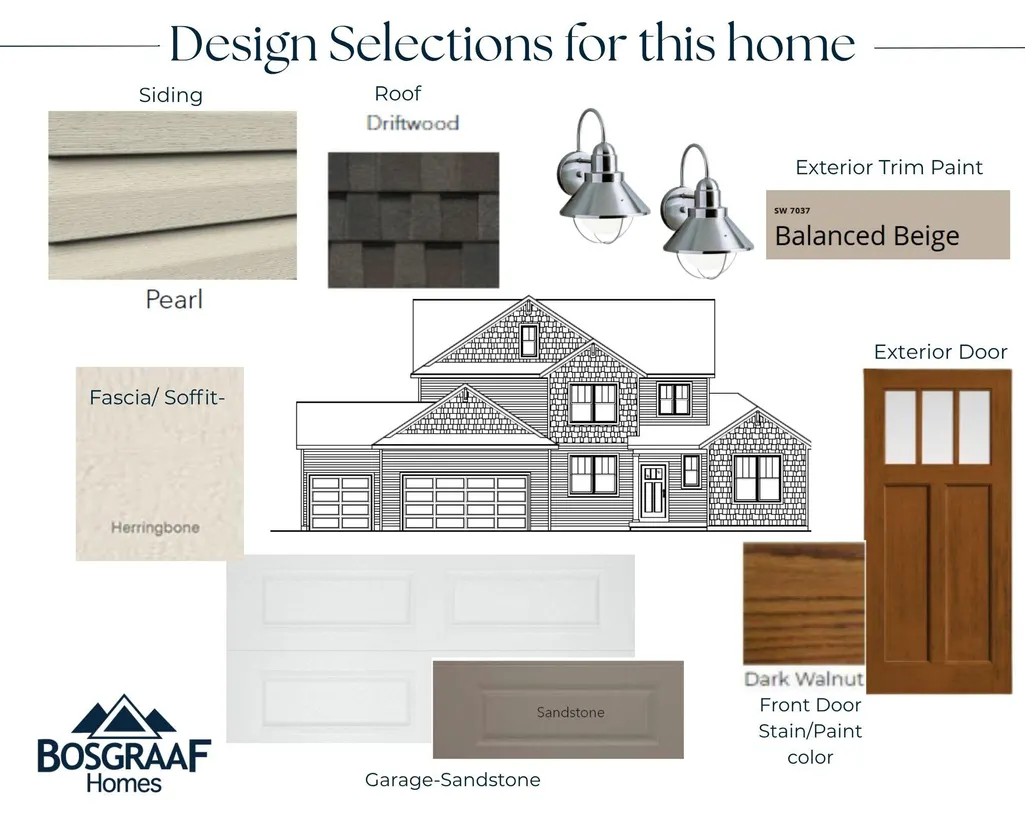
| Roof | Asphalt,Shingle |
| Appliances | Humidifier,Dishwasher,Disposal,Microwave,Range,Refrigerator |
| HOA Fee | 600 |
| Garage Spaces | 2 |
| Association Fee Includes | Snow Removal |
| Architectural Style | Colonial,Craftsman,Farmhouse,Mid-Century Modern,Traditional |
| Security Features | Carbon Monoxide Detector(s),Fire Alarm,Smoke Detector(s) |
| Construction Materials | Vinyl Siding |
| Year Built | 2026 |
| Stories Count | 2 |
| Township | Zeeland Twp |
| Property Subtype | Single Family Residence |
| Tax Year | 2026 |
| Ownership | Broker/Agent Owned |
| Accessibility | Covered Entrance |
| Assoc Fee Paid Per | Annually |
| County | Ottawa |
| New Construction | true |
| Property Type | Residential |
| Association Amenities | Pets Allowed |
| HOA | true |
| Attached Garage | true |
| Subdivision Name | Trailside East |
| Garage Y/N | true |
| Total Rooms | 4 |
| Full Baths | 2 |
| Status | Pending |
| Directions | Turn off of Byron Road in Zeeland on to Black Brook Drive |
| City | Zeeland |
| High School District | Zeeland |
| Lot Size Units | Acres |
| Lot Size Square Feet | 21362 |
| Carport Y/N | No |
| Listing Terms | Cash,VA Loan,Conventional |
| Land Lease Y/N | No |
| Home Warranty Y/N | No |
| Lease Renewal Y/N | No |
| Additional Parcels Y/N | No |
| Rent Control Y/N | No |
| Virtual Tour | https://www.propertypanorama.com/instaview/wmlar/26041037 |
| Builder Name | T. Bosgraaf Homes |
| Standard Status | Pending |
| Occupancy Type | Owner |
| MobileHomeRemainsYN | No |
| Legal Description | Unit 3, Trailside East Site Condominium, part of Section 21, Town 5 North, Range 14 West, Zeeland Township, Ottawa County, Michigan |
| Senior Community | None |
Interior Features
| Interior Amenities | Broadband,Garage Door Opener,Center Island,Eat-in Kitchen,Pantry |
|---|---|
| Basement | Walk-Out Access |
| Flooring | Carpet,Laminate,Vinyl |
| Total Fireplaces | 1 |
| Fireplace Features | Gas Log,Living Room |
| Air Conditioning Y/N | true |
| Heating Y/N | true |
| Window Features | Low-Emissivity Windows,Screens,Insulated Windows |
| Fireplace Y/N | true |
| Half Baths | 1 |
| Laundry Features | Laundry Room,Main Level |
| Total Bedrooms | 4 |
| Main Level Bedrooms | 1 |
| Total Baths | 3 |
| Pantry | true |
Exterior Features
| Parking Features | Attached |
|---|---|
| Lot Features | Wooded |
| Water Source | Public |
| Lot Size Area | 0.49 |
| Spa | No |
| Building Area Total | 2519 |
| Lot Dimensions | 169 X 157 X 206 X 51 |
| Lot Size Acres | 0.49 |
| Road Surface Type | Paved |
| Waterfront Y/N | false |
| Road Frontage Type | Private Road |
| Other Equipment | Dehumidifier |
| Crops Included Y/N | No |
| Horse Y/N | No |
| Irrigation Water Rights Y/N | No |
Amenities
- Foreclosure
- Views
- Short Sale
- New Construction
- Adult 55+
- Lease To Own
- No HOA Fees
- Furnished
- Primary On Main
- Air Conditioning
- Seller Finance
- Green
- Fixer Upper
- Horse
- Golf
- Fireplace
- Deck
- Garage
- Basement
- Pool
Property vs Single Family Average in 49464
Price
Year Built
 Listing information is provided by Participants of the MichRIC MLS. IDX information is provided exclusively for personal, non-commercial use, and may not be used for any purpose other than to identify prospective properties consumers may be interested in purchasing. Information deemed reliable but not guaranteed. ©: MichRIC MLS. Last Update September 23, 2026 1:56 PM UTC
